BRANZ Appraised
ALPOLIC™/fr installed on the ENCLOSURE™ A&B Anchoring System is covered by BRANZ Appraisal No. 528 (2024), providing a recognised pathway for specification and compliance.

Contact us
Building skin specialists
Sales & Showroom
1/14 Link Drive
Wairau Valley
Auckland 0627
Warehouse & Dispatch
18a Croftfield Lane
Wairau Valley
Auckland 0627
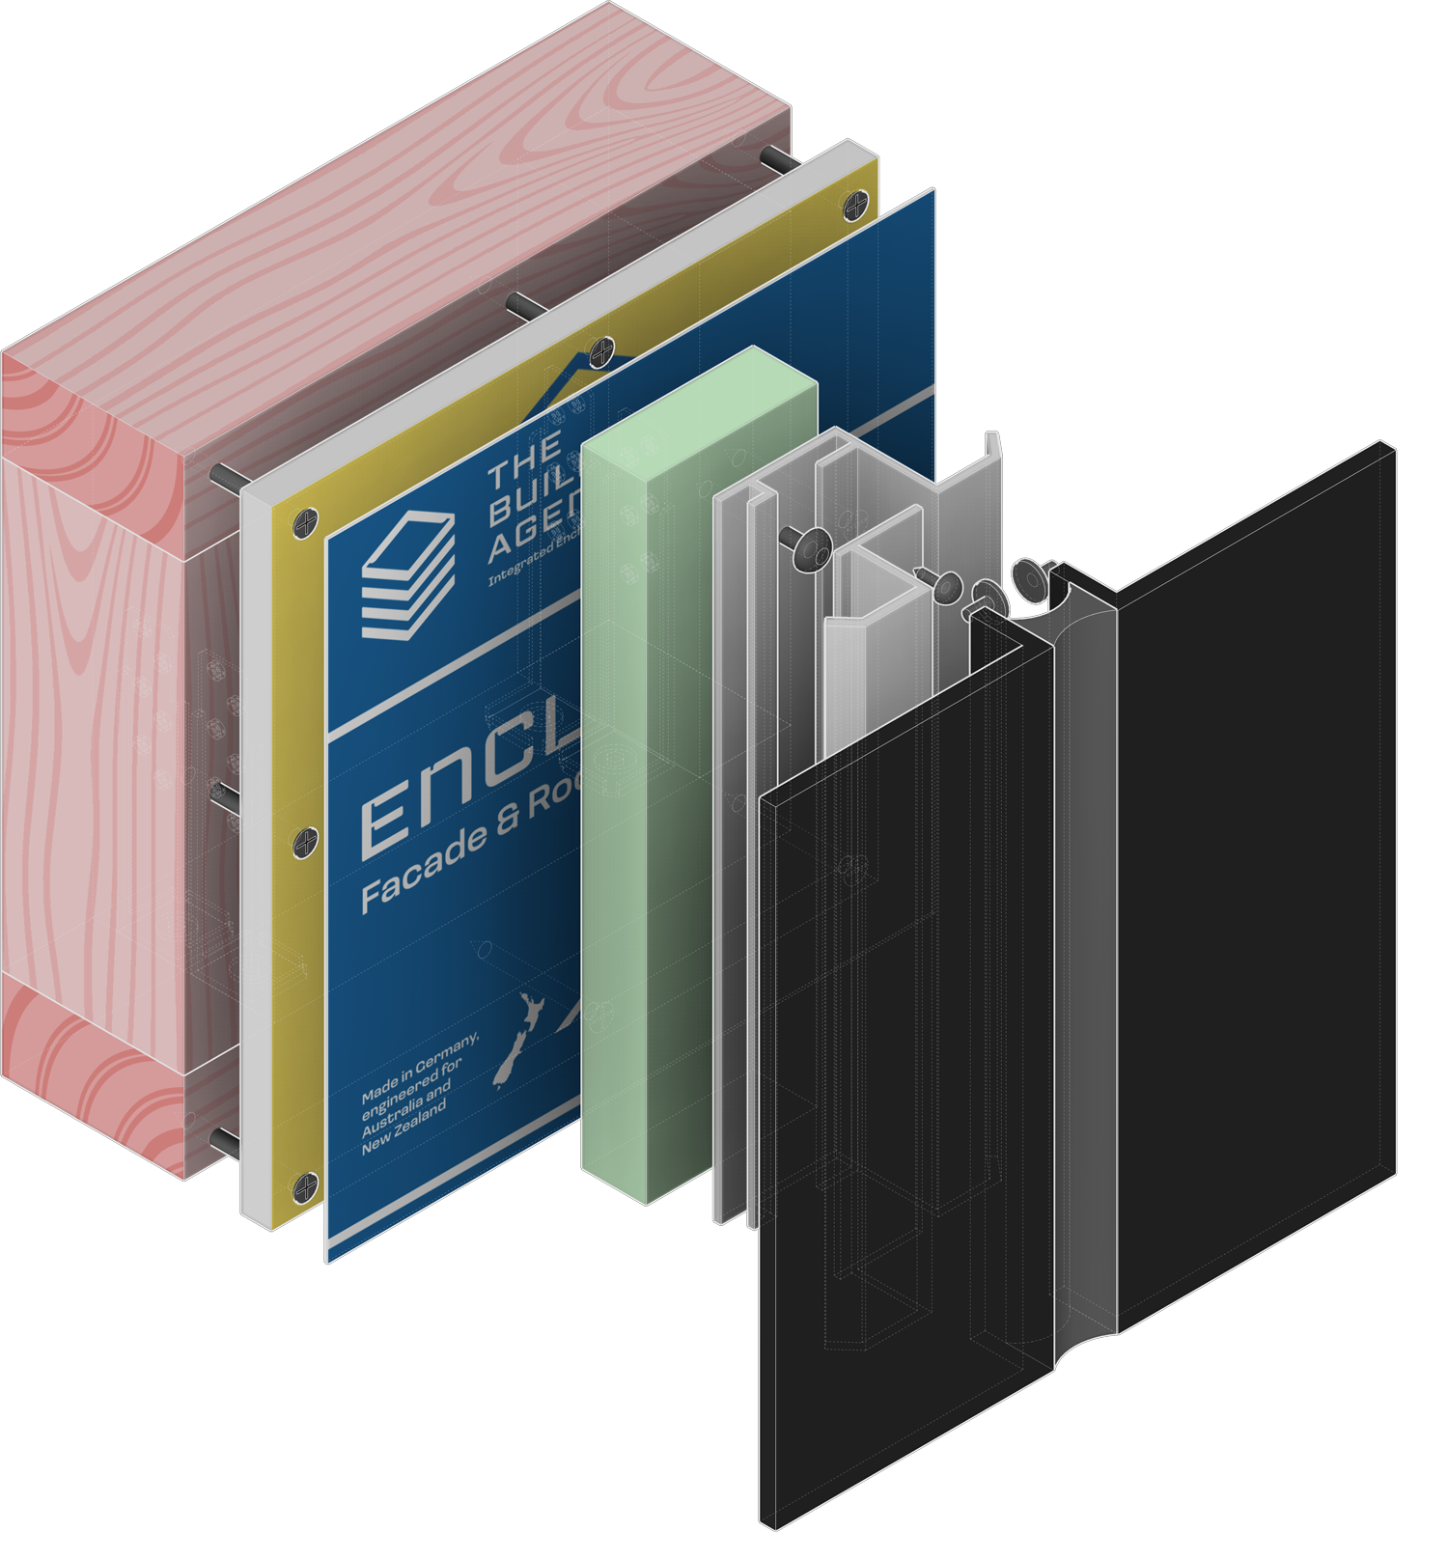
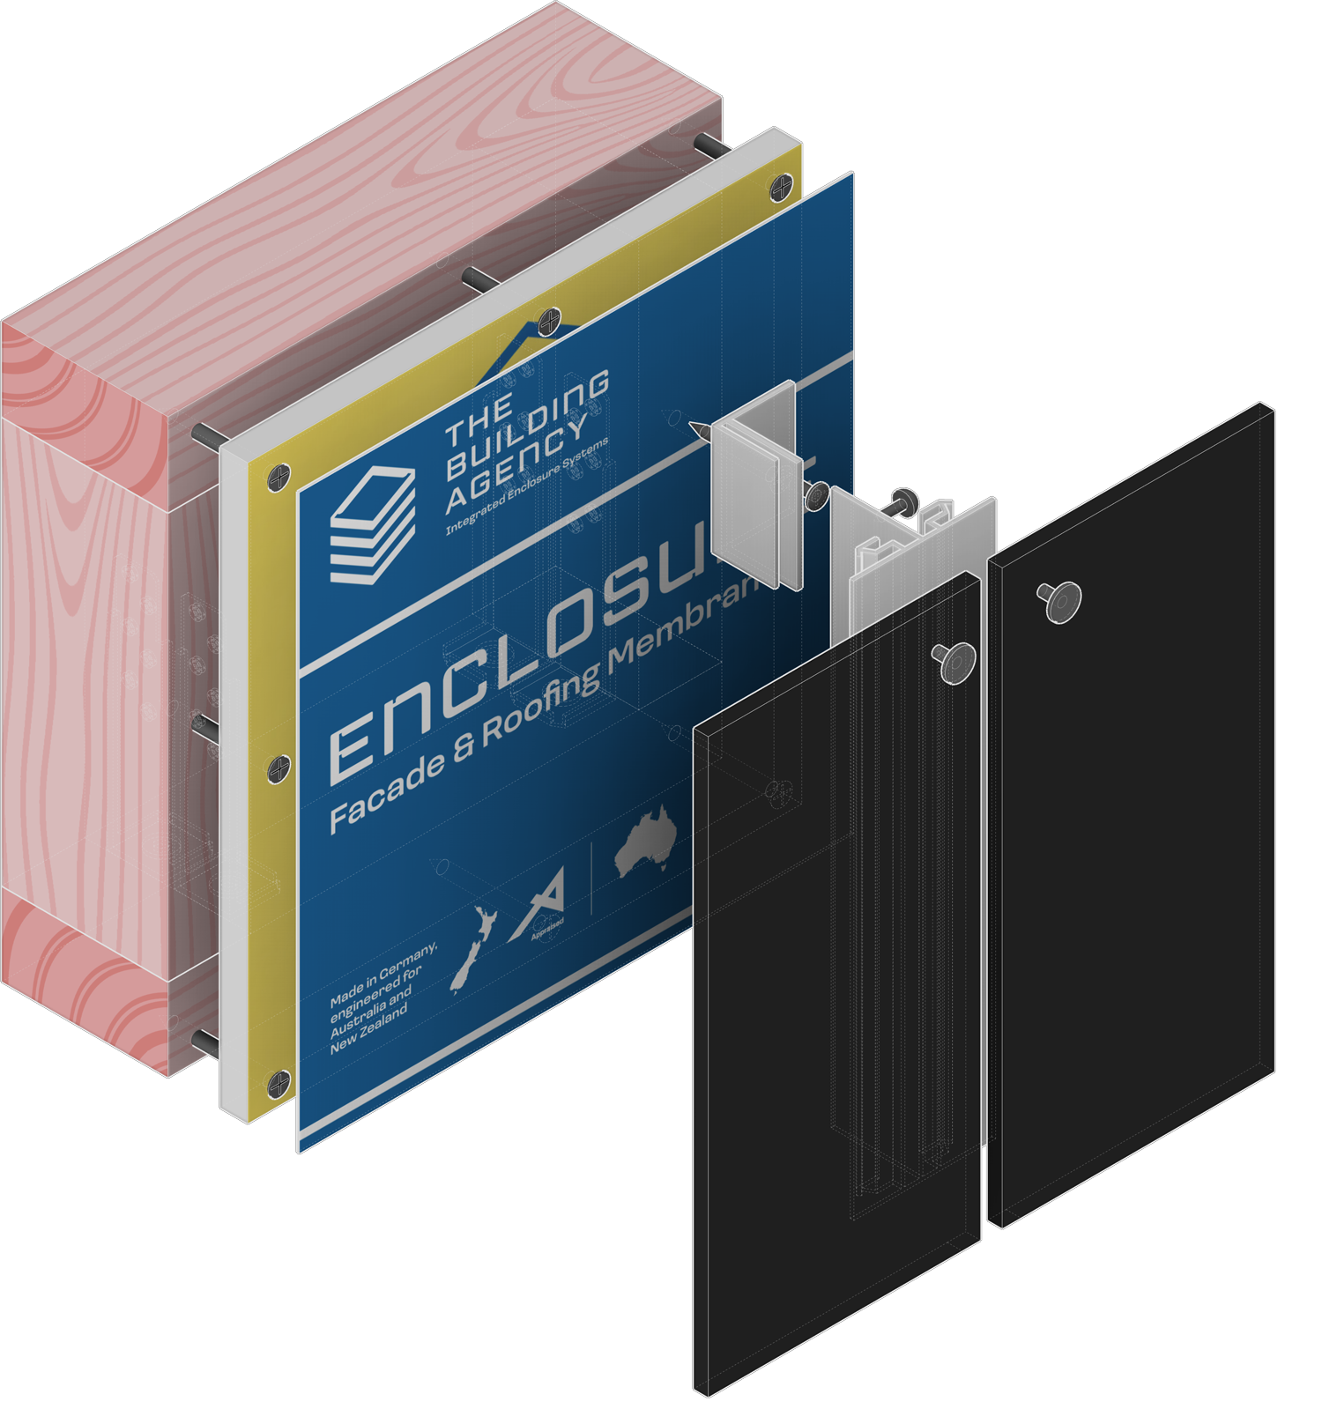
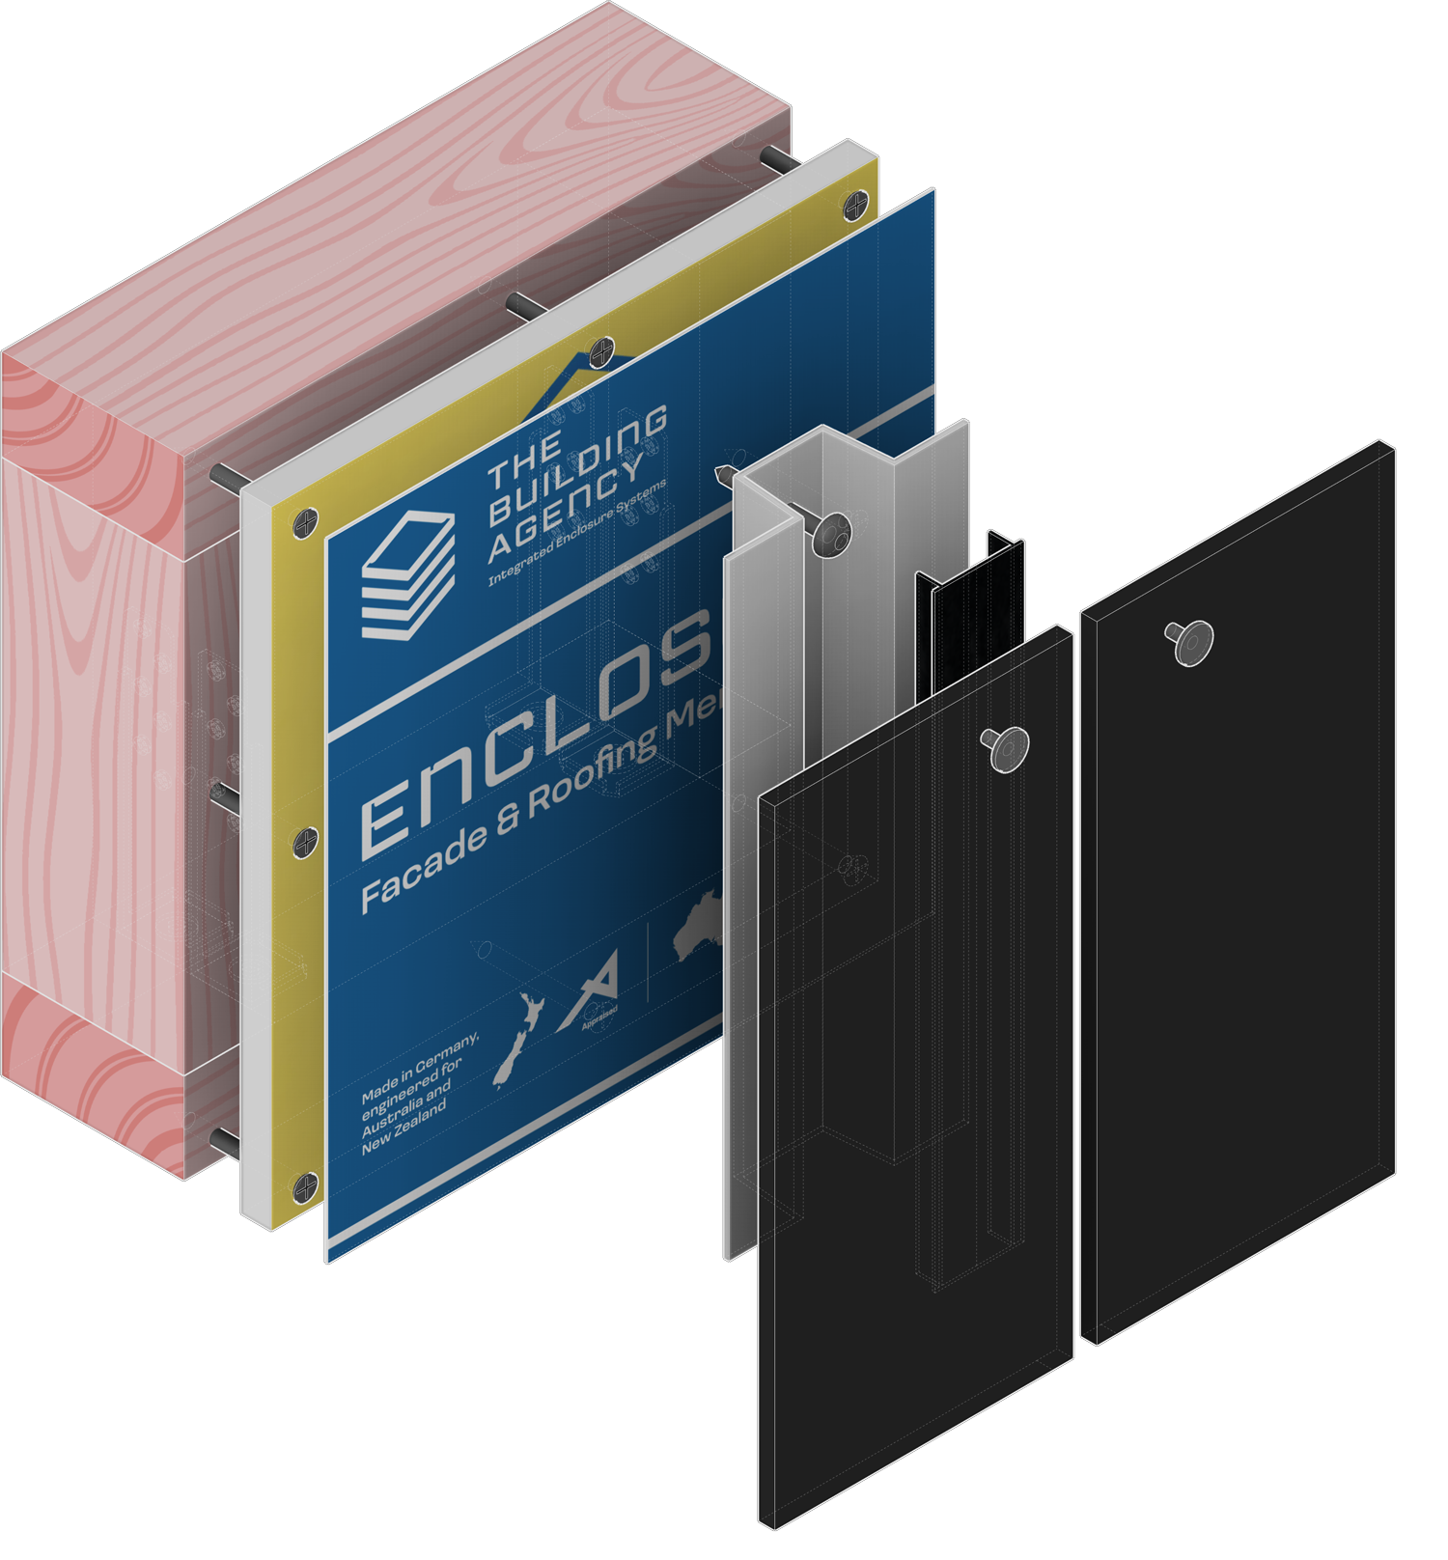
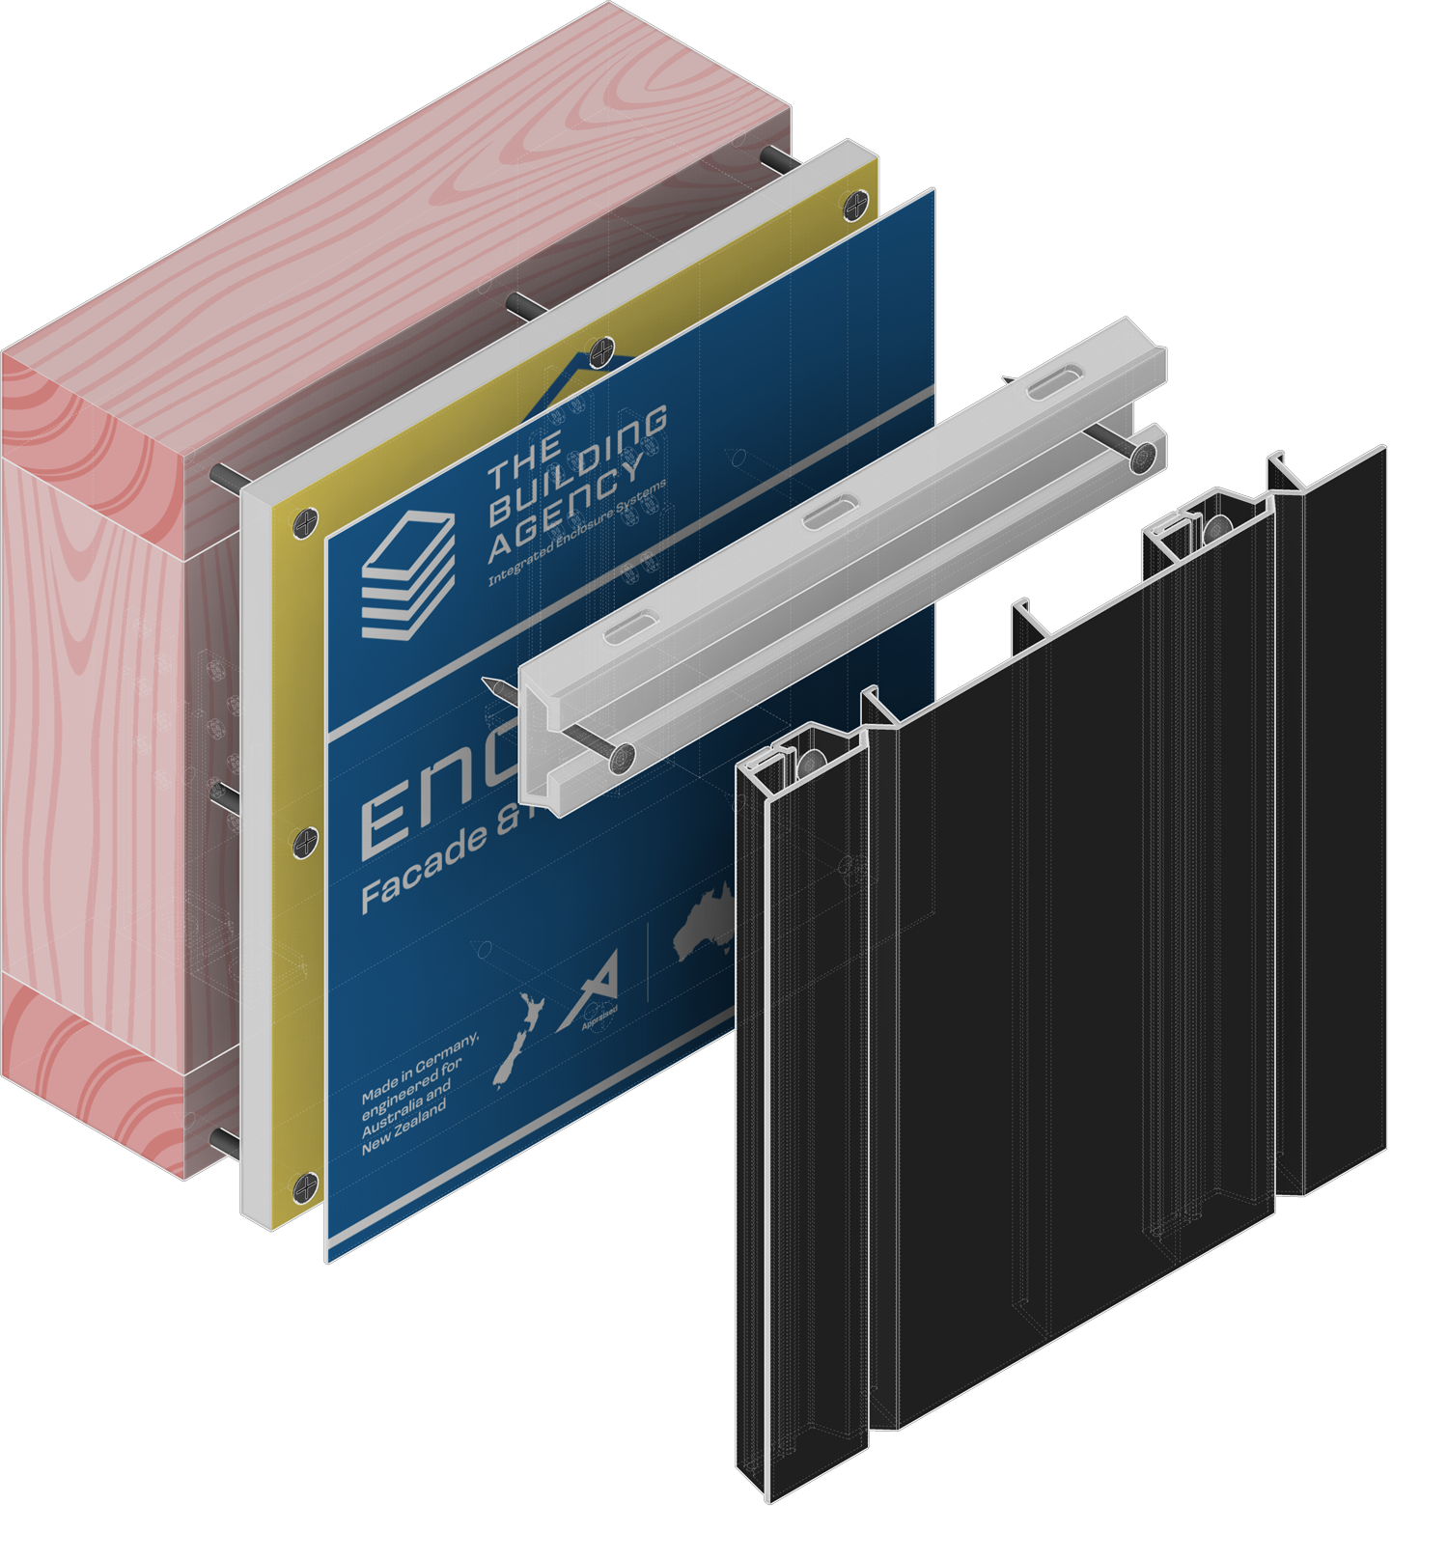
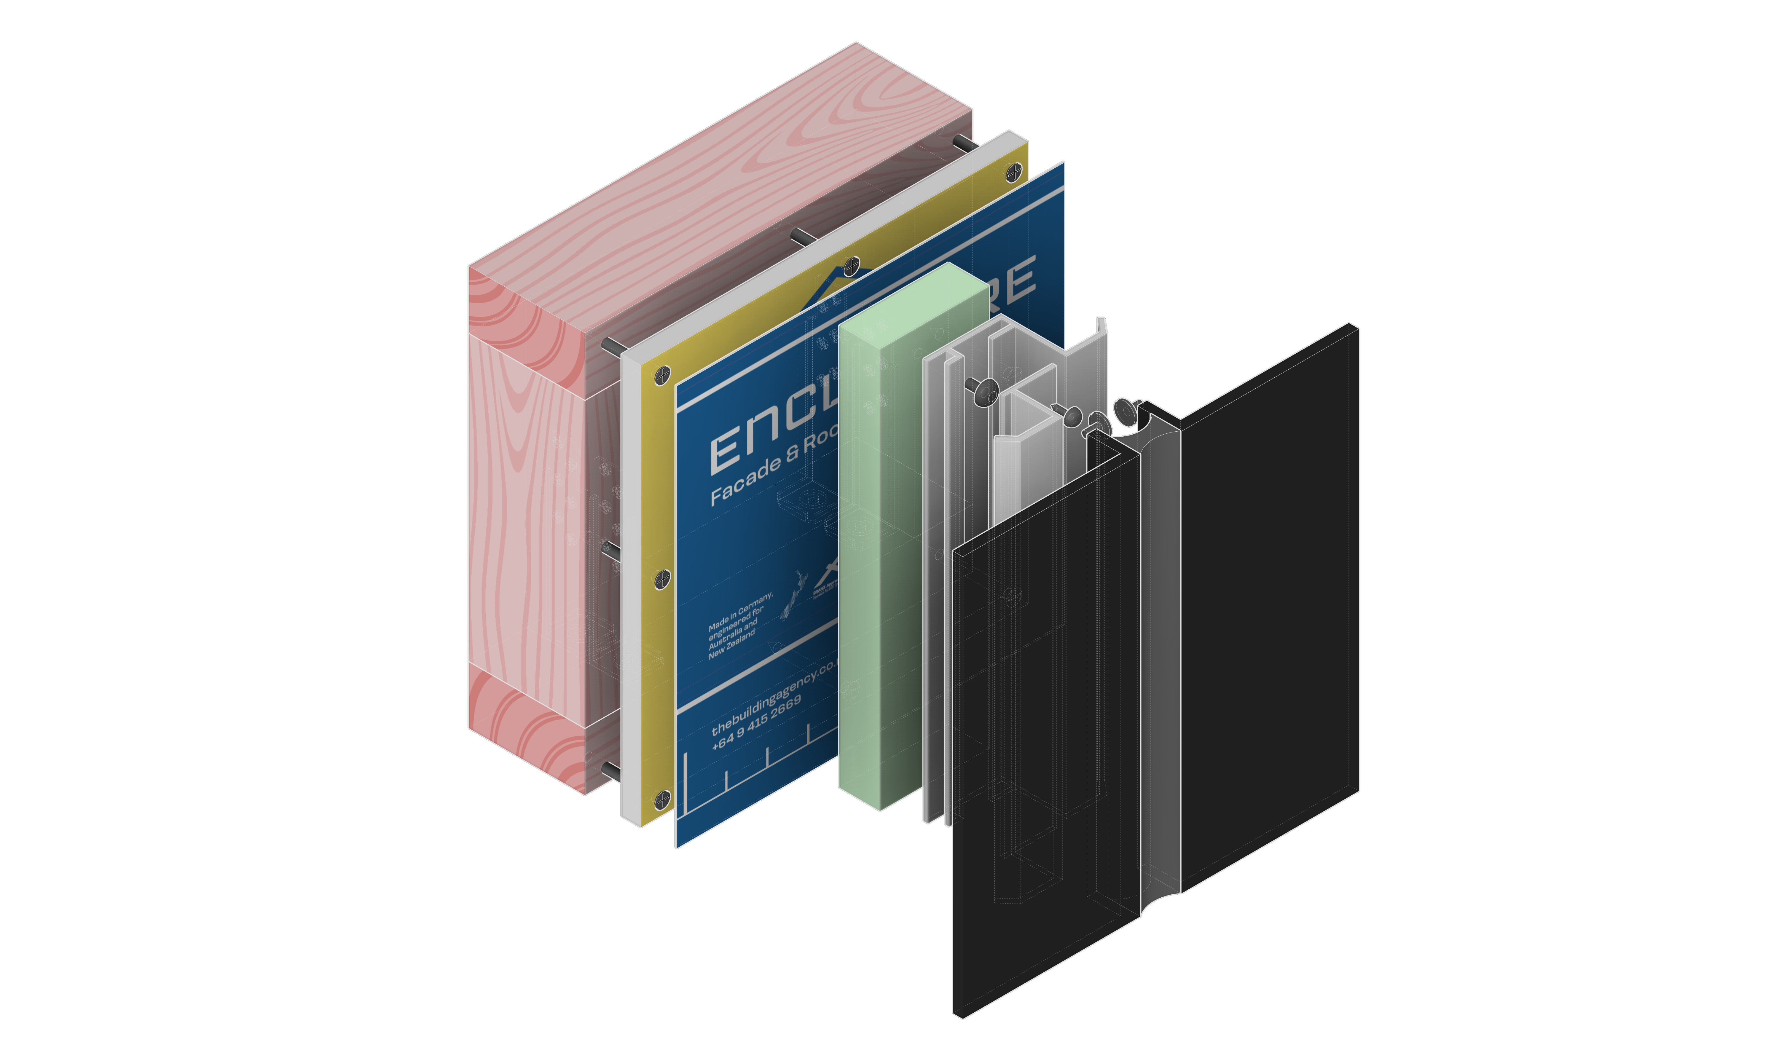
The ENCLOSURE™ A&B Anchoring System is an engineered aluminium anchoring solution designed for the installation of ALPOLIC™ fr (ACP) façade panels. The system comprises two extruded aluminium components. ENCLOSURE™ A is fixed to the structural framing over packers, while ENCLOSURE™ B is secured to the primary extrusion, creating a robust support framework for the façade. Formed ALPOLIC™ fr panels are then riveted directly to the extrusions.
Designed for strength, durability, and installation efficiency, the A&B Anchoring System provides reliable support for a wide range of façade applications and can be used in projects with design wind pressures of up to 3.6kPa (ULS). For added confidence in specification and compliance, ALPOLIC™ fr installed on the ENCLOSURE™ A&B Anchoring System is covered under BRANZ Appraisal No. 528 (2024).
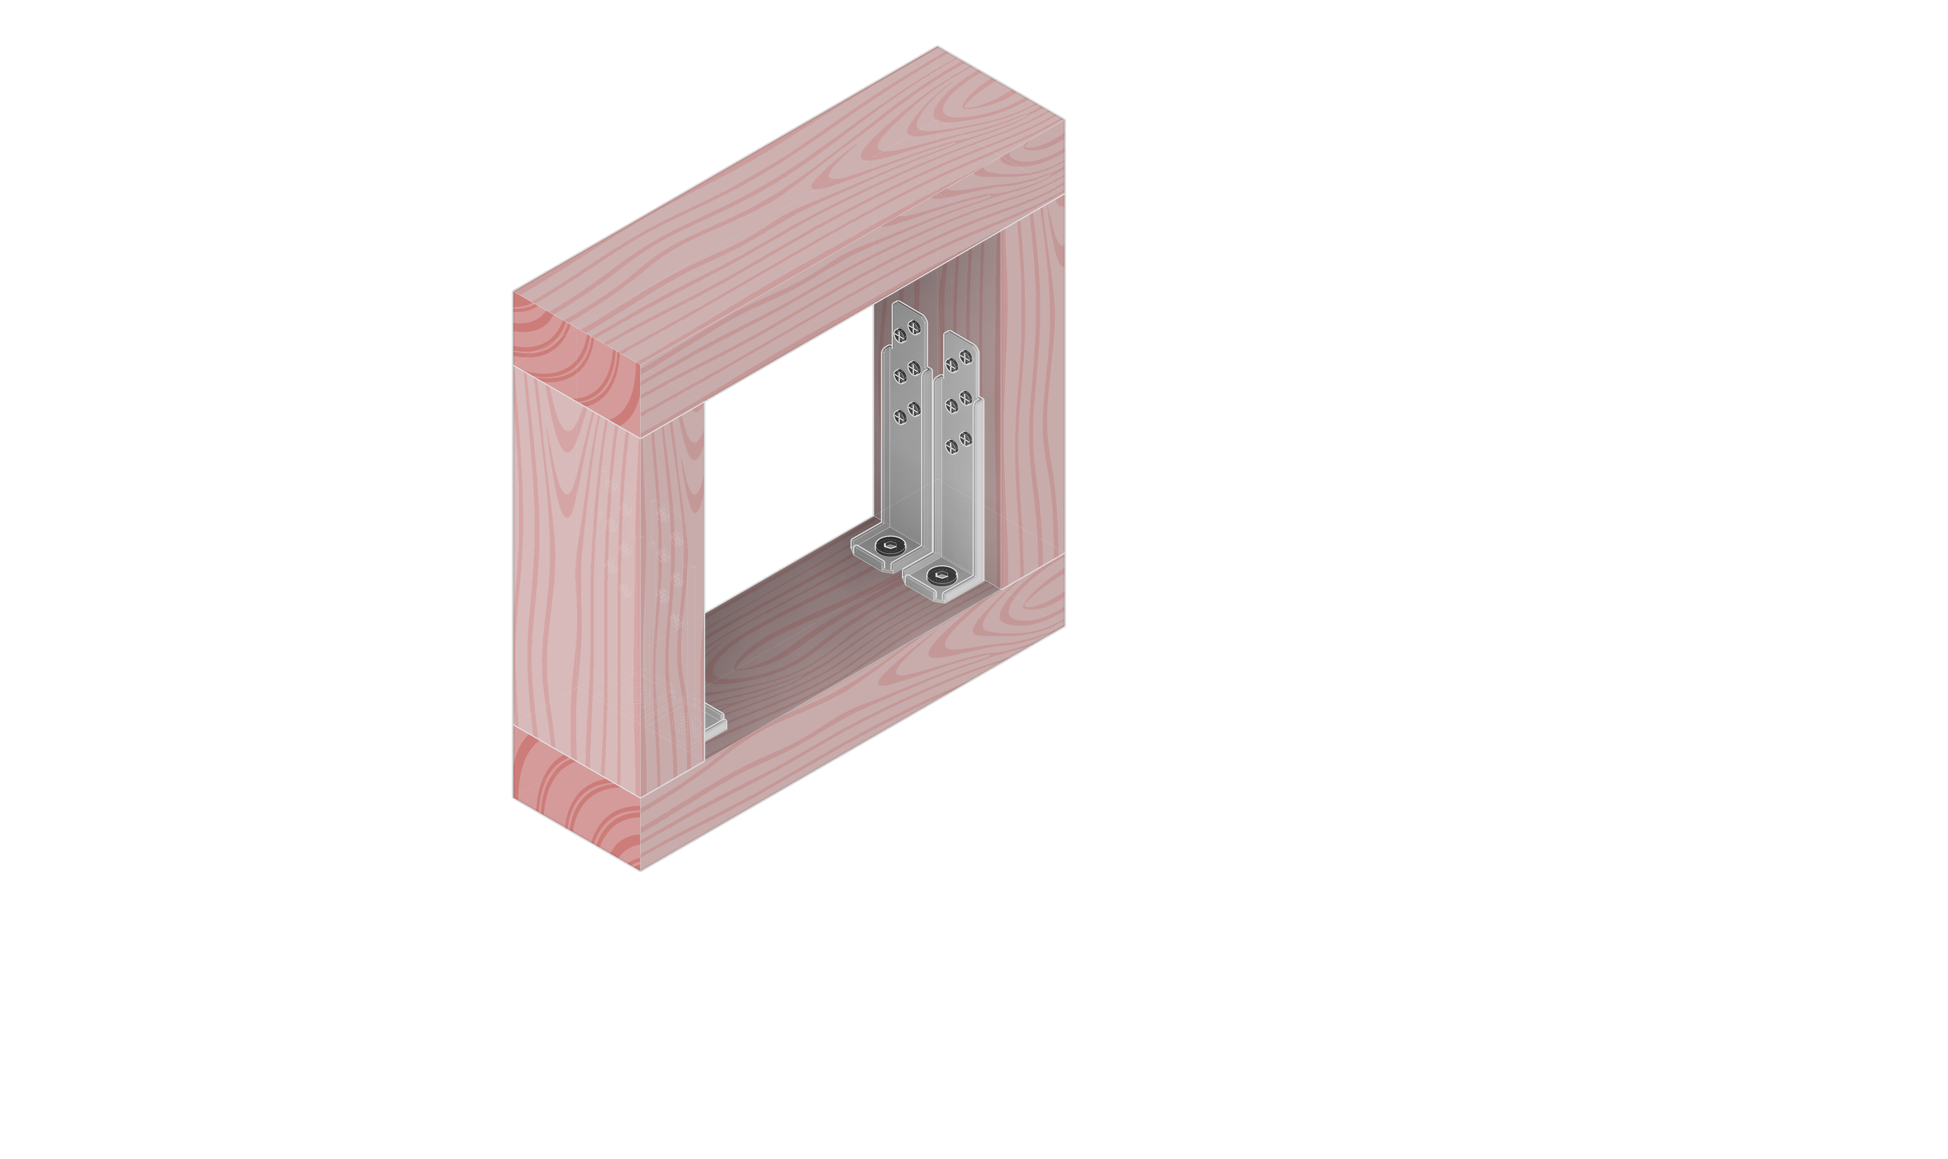
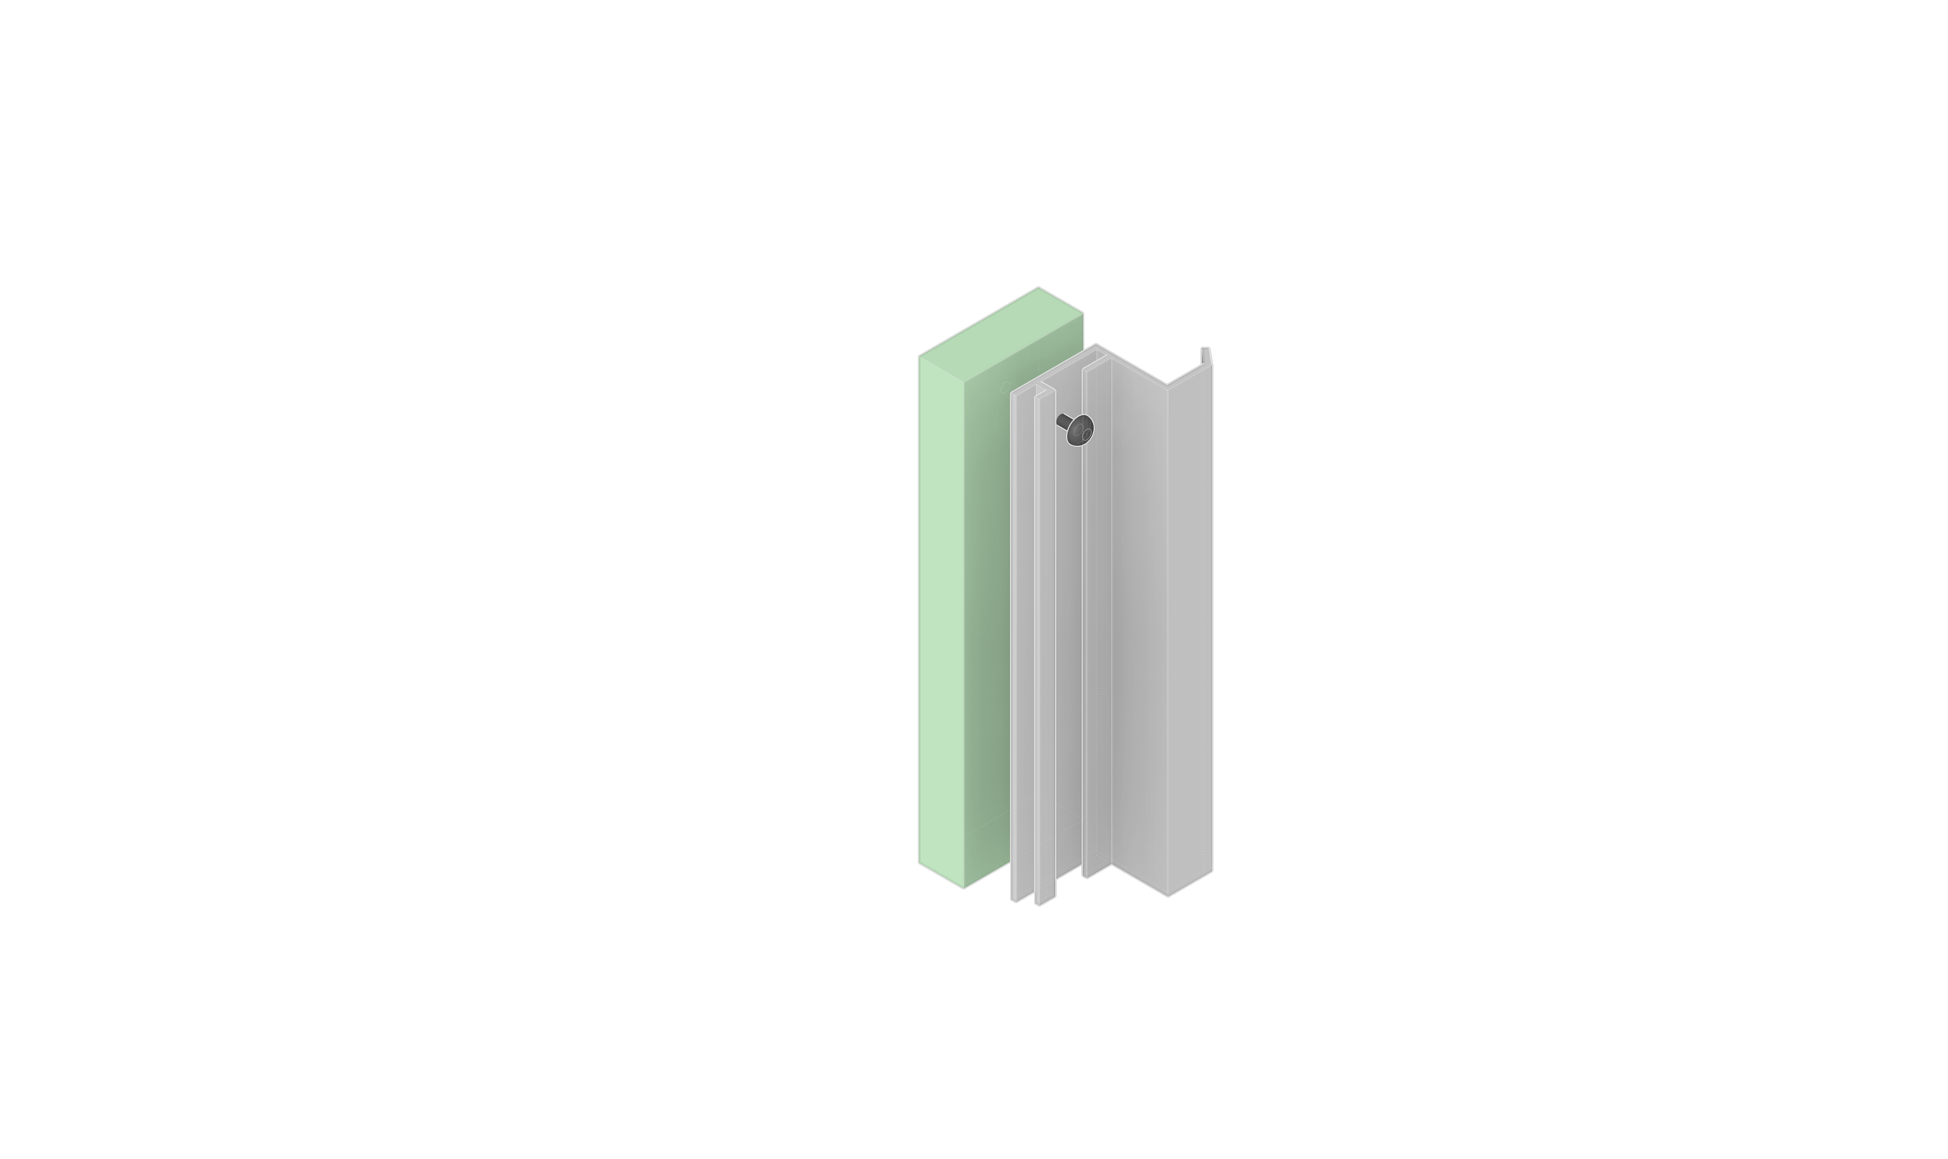
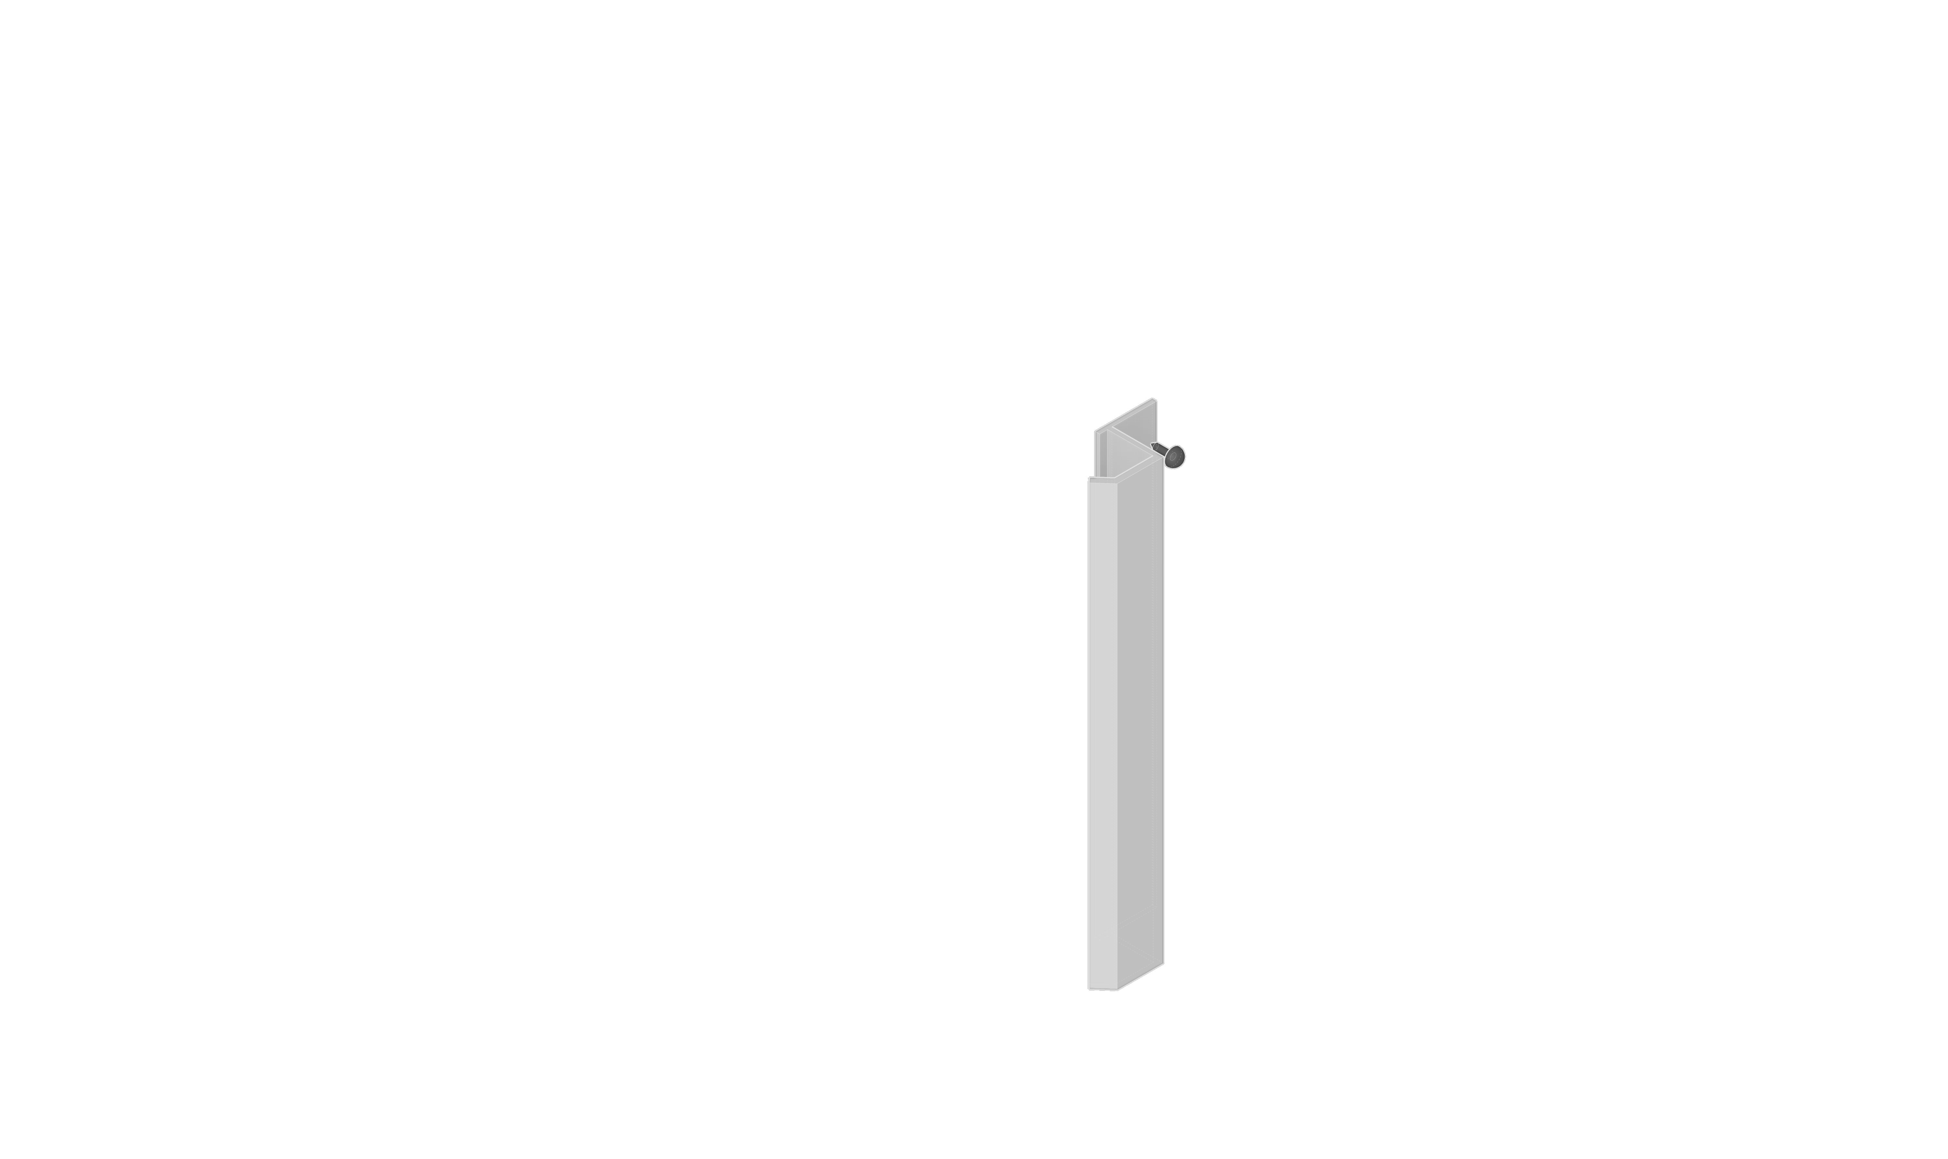

The ENCLOSURE™ A&B Anchoring System has been specifically engineered for the installation of formed ALPOLIC™/fr aluminium composite façade panels, providing a coordinated and compliant façade solution.
The system creates a minimum 40 mm cavity between the structure and the outer face of the panel. High-impact plastic packers are used to form the cavity, eliminating the need for traditional cavity battens and simplifying wall assembly construction.
ALPOLIC™/fr installed on the ENCLOSURE™ A&B Anchoring System may be used for applications with design wind pressures of up to 3.6 kPa (ULS), making it suitable for a wide range of commercial and architectural projects.
The A&B Anchoring System forms the structural interface between the building structure and ALPOLIC™/fr façade panels, supporting the long-term performance of the complete cladding system.
ENCLOSURE™ A&B Anchoring System
Application
The ENCLOSURE™ A&B Anchoring System is designed for the installation of ALPOLIC™/fr aluminium composite façade panels as part of a complete external wall cladding system. The system is suitable for:
ALPOLIC™/fr installed on the ENCLOSURE™ A&B Anchoring System is covered by BRANZ Appraisal No. 528 (2024).
Compliance
ENCLOSURE™ A&B Anchoring System contributes to compliance with the following NZBC clauses when used as part of a compliant wall assembly:
ALPOLIC™/fr installed on the ENCLOSURE™ A&B Anchoring System is covered by BRANZ Appraisal No. 528 (2024), providing a recognised pathway for specification and compliance.
Why specify
Architects and designers specify the ENCLOSURE™ A&B Anchoring System because it provides a tested and appraised anchoring solution specifically developed for ALPOLIC™/fr façade systems.
The ENCLOSURE™ A&B Anchoring System provides a reliable connection between the building structure and the ALPOLIC™/fr façade, forming part of a compliant façade assembly designed for New Zealand conditions.
Installation Gallery
Photos of the ENCLOSURE™ A&B Anchoring System
Selected Project
Installation guide, BPIRs, EPD, and brochures
Access the full ENCLOSURE™ A&B Anchoring System technical library including installation guide, BPIR certifications, Engineers Judgement Report, EPD, and Brochures
Resources
Our technical team can assist with product selection, CAD details, and sample requests for your next project.
Tell us about your project and we'll help with specification.