Equitone Fibre Cement Project
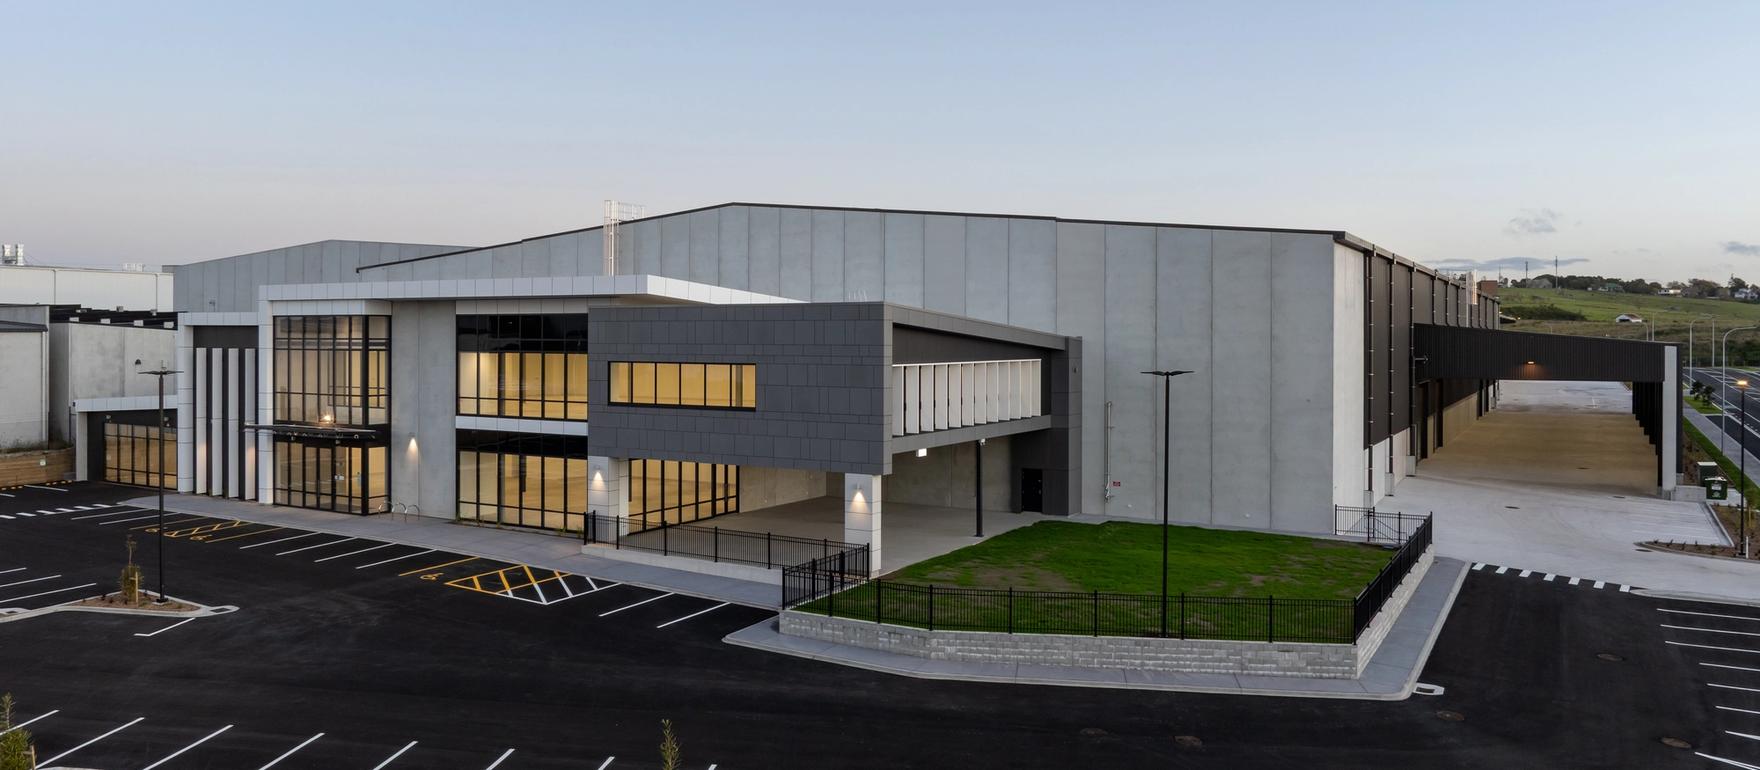
Makita Distribution Centre, Hobsonville
- Location
- Hobsonville
- Architect
- BSW Architects
- Installer
- Symonite
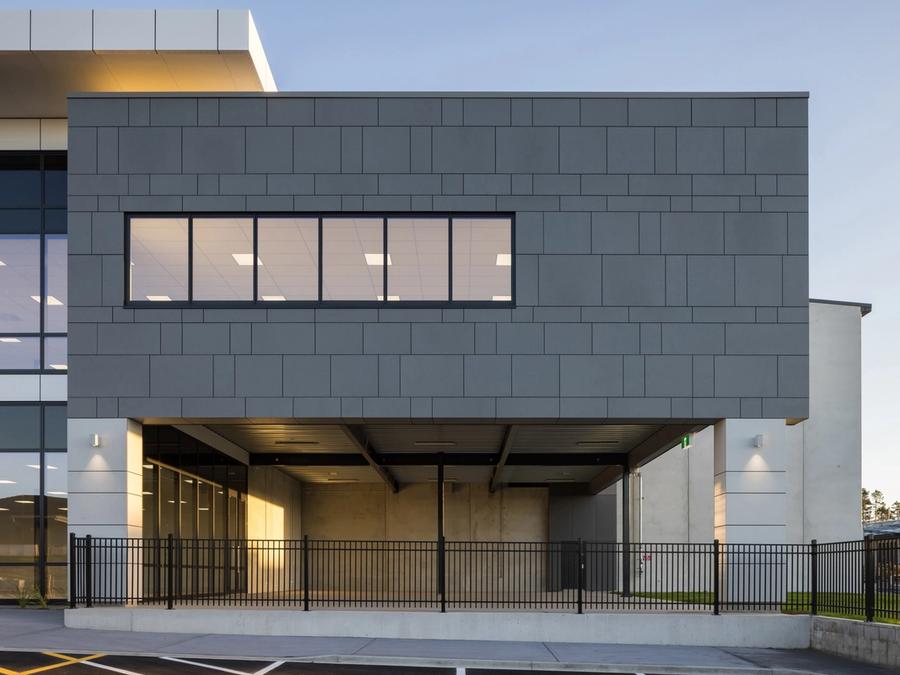
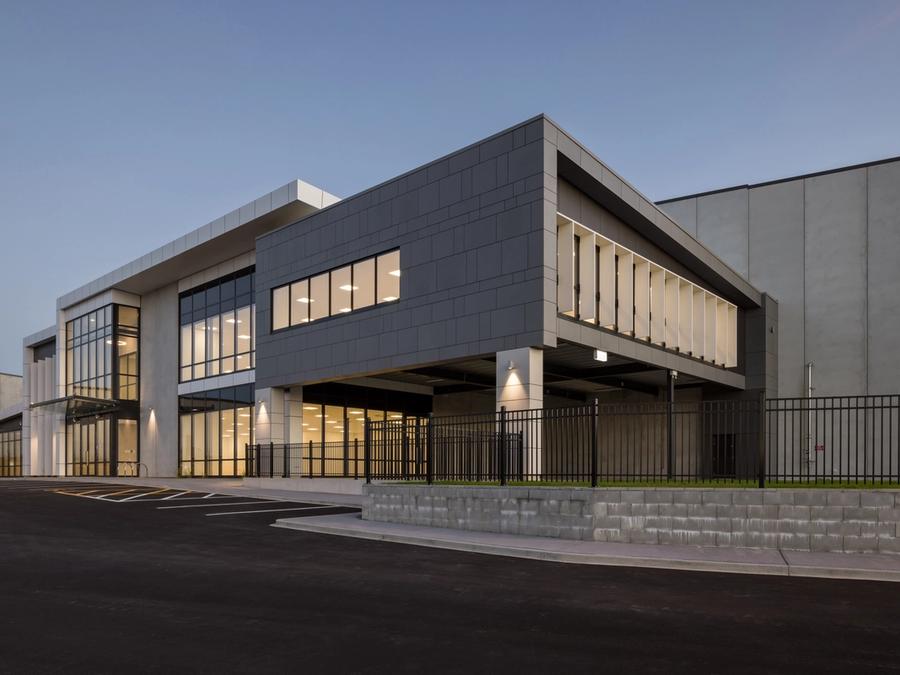
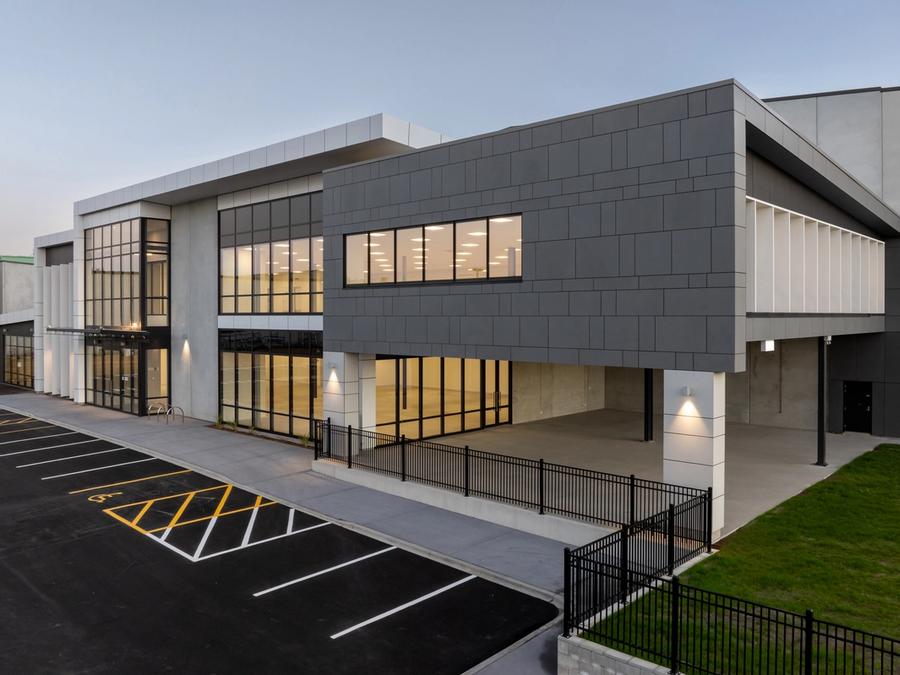
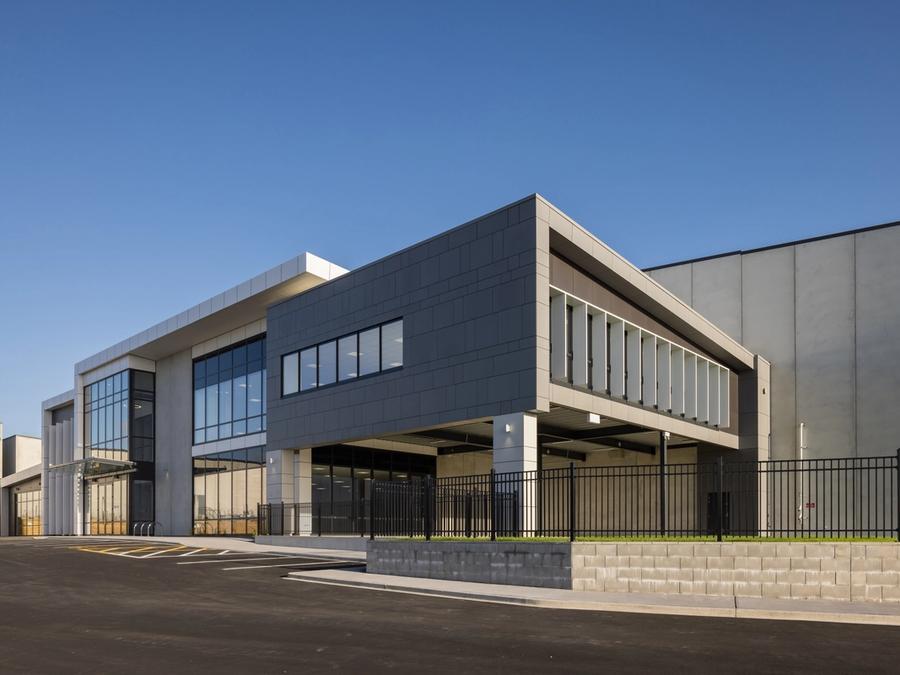
Purpose-built as Makita New Zealand’s new national headquarters and distribution facility, this landmark industrial development in Hobsonville combines large-scale warehouse capability with a contemporary office environment. The Building Agency supplied EQUITONE fibre cement façade panels for the striking dark grey office façade, delivering a refined architectural finish that complements the scale and function of the development.
The Challenge:
The office component needed to create a strong architectural identity within a substantial industrial facility while providing a durable, low-maintenance façade capable of performing in New Zealand's demanding climate. The design called for a contemporary material with clean lines, exceptional longevity, and a premium finish that would reflect Makita's global brand.
The Solution:
EQUITONE fibre cement panels were selected to form the feature office façade, creating a bold contrast against the surrounding concrete warehouse structure. Their crisp, monolithic appearance delivers a modern architectural statement while providing excellent durability, weather resistance, and long-term colour stability.
As a through-coloured, high-density fibre cement façade material, EQUITONE offers a refined natural finish with minimal maintenance requirements, making it ideally suited to commercial developments where appearance and performance are equally important. The result is a sophisticated office frontage that elevates the overall development while providing a robust, long-lasting façade solution.
Completed as part of the wider 10 Te Ahurea Street development, the facility brings Makita's operations together under one roof within Auckland's rapidly growing north-west industrial precinct, creating a modern headquarters designed to support future growth.
Gallery